


LRG: Luxury Residential Group
  • Login  /
  • 355 Boylston St
  • (617) 233-5800
Redefining Boston Real Estate

22R Pilgrim Way, Walpole, MA

East Walpole, Walpole Single Family Get directions

Click for Search Results
22R Pilgrim Way, Walpole, MA Photo #1
22R Pilgrim Way, Walpole, MA Photo #2
22R Pilgrim Way, Walpole, MA Photo #3
22R Pilgrim Way, Walpole, MA Photo #4
22R Pilgrim Way, Walpole, MA Photo #5
22R Pilgrim Way, Walpole, MA Photo #6
22R Pilgrim Way, Walpole, MA Photo #7
22R Pilgrim Way, Walpole, MA Photo #8
22R Pilgrim Way, Walpole, MA Photo #9
22R Pilgrim Way, Walpole, MA Photo #10
22R Pilgrim Way, Walpole, MA Photo #11
22R Pilgrim Way, Walpole, MA Photo #12
22R Pilgrim Way, Walpole, MA Photo #13
22R Pilgrim Way, Walpole, MA Photo #14
22R Pilgrim Way, Walpole, MA Photo #15
22R Pilgrim Way, Walpole, MA Photo #16
22R Pilgrim Way, Walpole, MA Photo #17
22R Pilgrim Way, Walpole, MA Photo #18
22R Pilgrim Way, Walpole, MA Photo #19
22R Pilgrim Way, Walpole, MA Photo #20
22R Pilgrim Way, Walpole, MA Photo #21
22R Pilgrim Way, Walpole, MA Photo #22
22R Pilgrim Way, Walpole, MA Photo #23
22R Pilgrim Way, Walpole, MA Photo #24
22R Pilgrim Way, Walpole, MA Photo #25
22R Pilgrim Way, Walpole, MA Photo #26
22R Pilgrim Way, Walpole, MA Photo #27
22R Pilgrim Way, Walpole, MA Photo #28
22R Pilgrim Way, Walpole, MA Photo #29
22R Pilgrim Way, Walpole, MA Photo #30
22R Pilgrim Way, Walpole, MA Photo #31
22R Pilgrim Way, Walpole, MA Photo #32
22R Pilgrim Way, Walpole, MA Photo #33
22R Pilgrim Way, Walpole, MA Photo #34
22R Pilgrim Way, Walpole, MA Photo #35
22R Pilgrim Way, Walpole, MA Photo #36
22R Pilgrim Way, Walpole, MA Photo #37
22R Pilgrim Way, Walpole, MA Photo #38
22R Pilgrim Way, Walpole, MA Photo #39
22R Pilgrim Way, Walpole, MA Photo #40
22R Pilgrim Way, Walpole, MA Photo #41
22R Pilgrim Way, Walpole, MA Photo #42
Previous Photo Next Photo

Image 1 of 42

previous
  • Photo #1
  • Photo #2
  • Photo #3
  • Photo #4
  • Photo #5
  • Photo #6
  • Photo #7
  • Photo #8
  • Photo #9
  • Photo #10
  • Photo #11
  • Photo #12
  • Photo #13
  • Photo #14
  • Photo #15
  • Photo #16
  • Photo #17
  • Photo #18
  • Photo #19
  • Photo #20
  • Photo #21
  • Photo #22
  • Photo #23
  • Photo #24
  • Photo #25
  • Photo #26
  • Photo #27
  • Photo #28
  • Photo #29
  • Photo #30
  • Photo #31
  • Photo #32
  • Photo #33
  • Photo #34
  • Photo #35
  • Photo #36
  • Photo #37
  • Photo #38
  • Photo #39
  • Photo #40
  • Photo #41
  • Photo #42
next

Unit Information

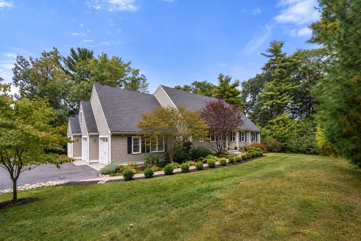
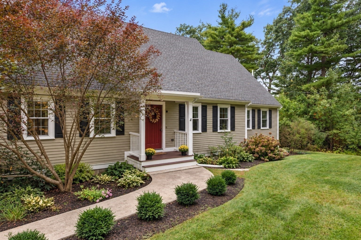
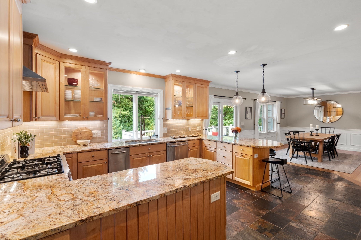
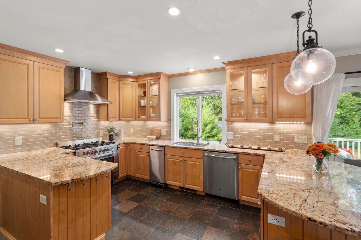
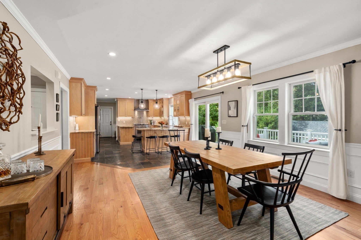
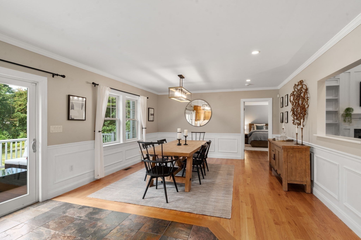
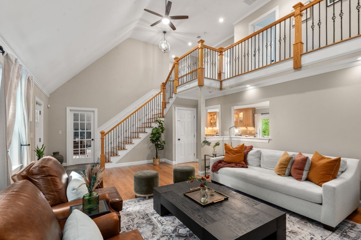
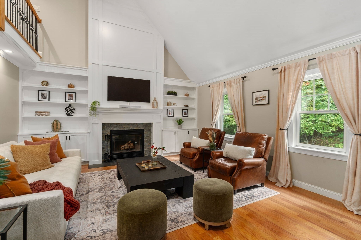
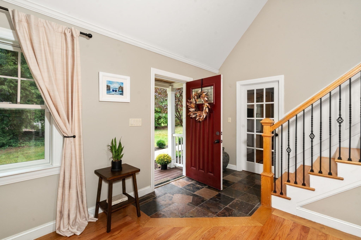
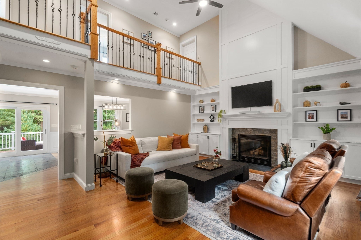
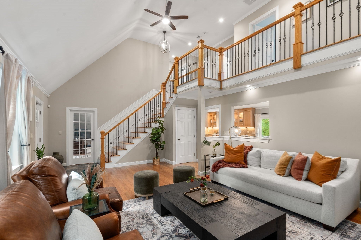
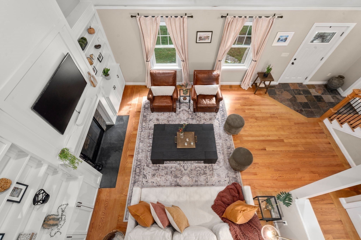
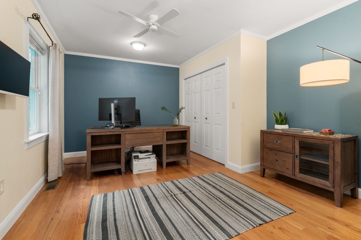
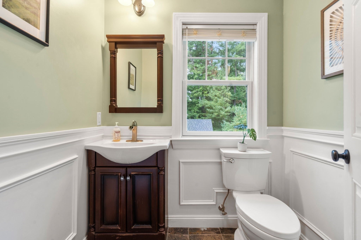
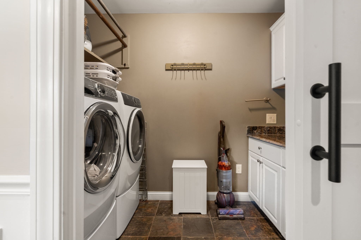
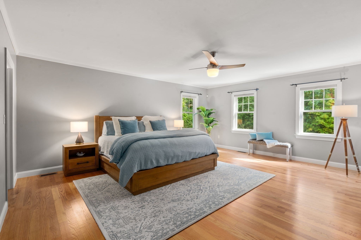
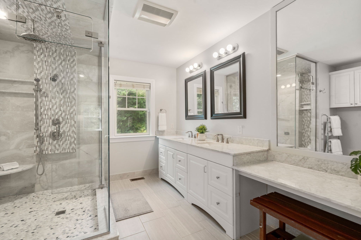
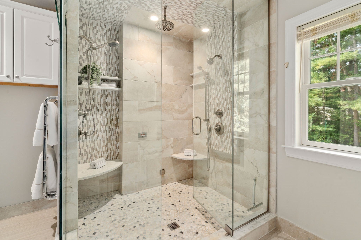
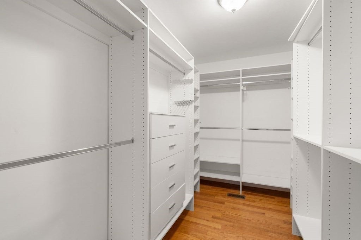
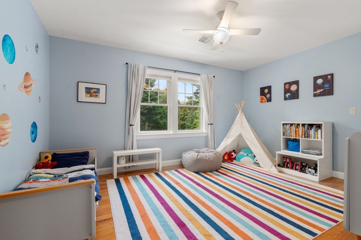
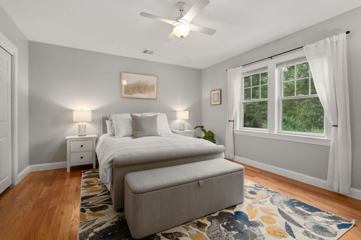
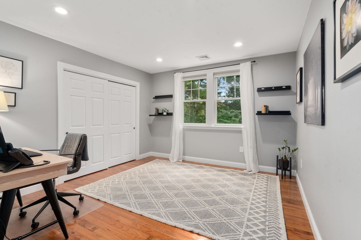
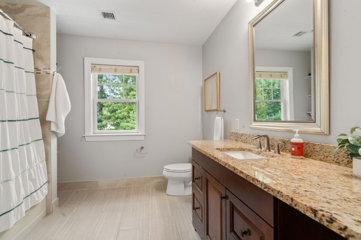
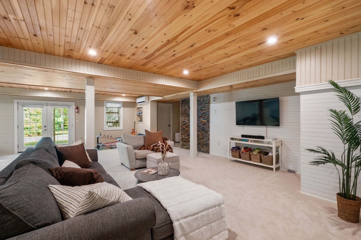
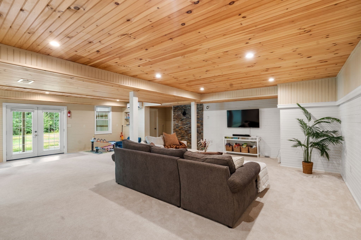
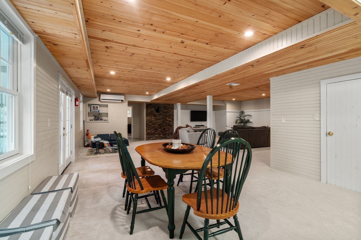
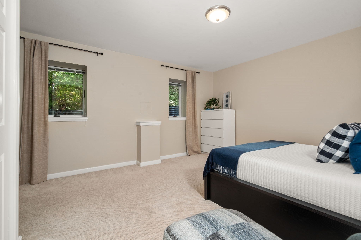
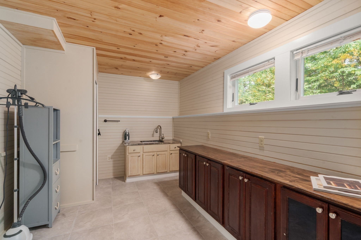
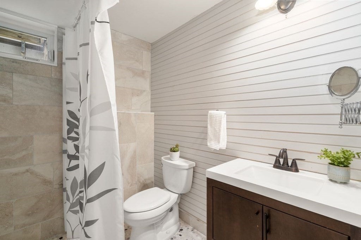
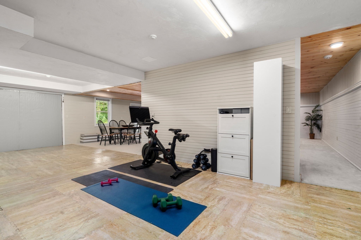
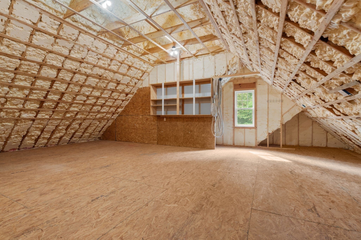
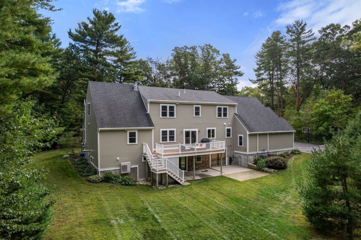
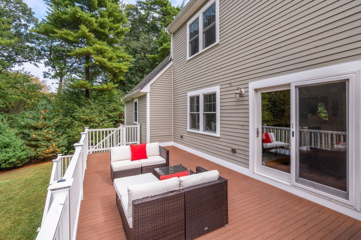
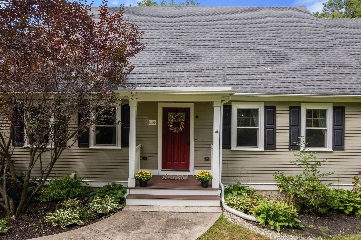
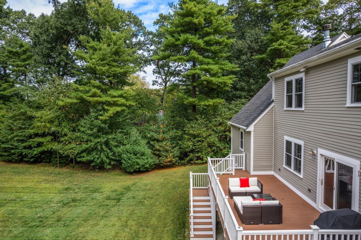
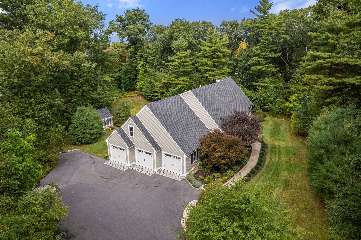
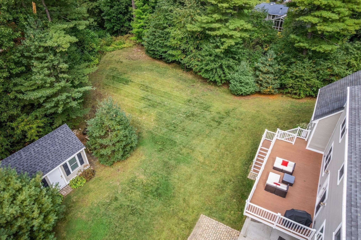
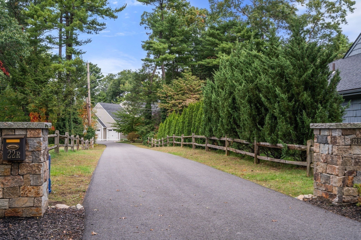
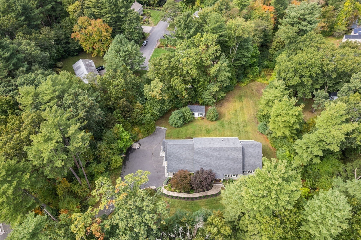
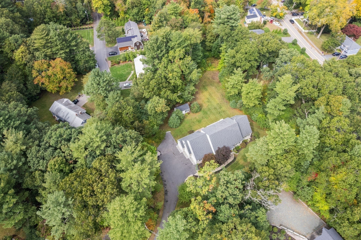
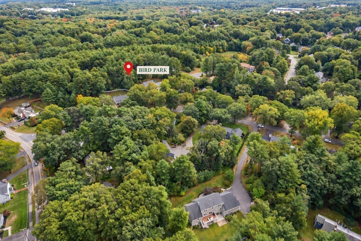
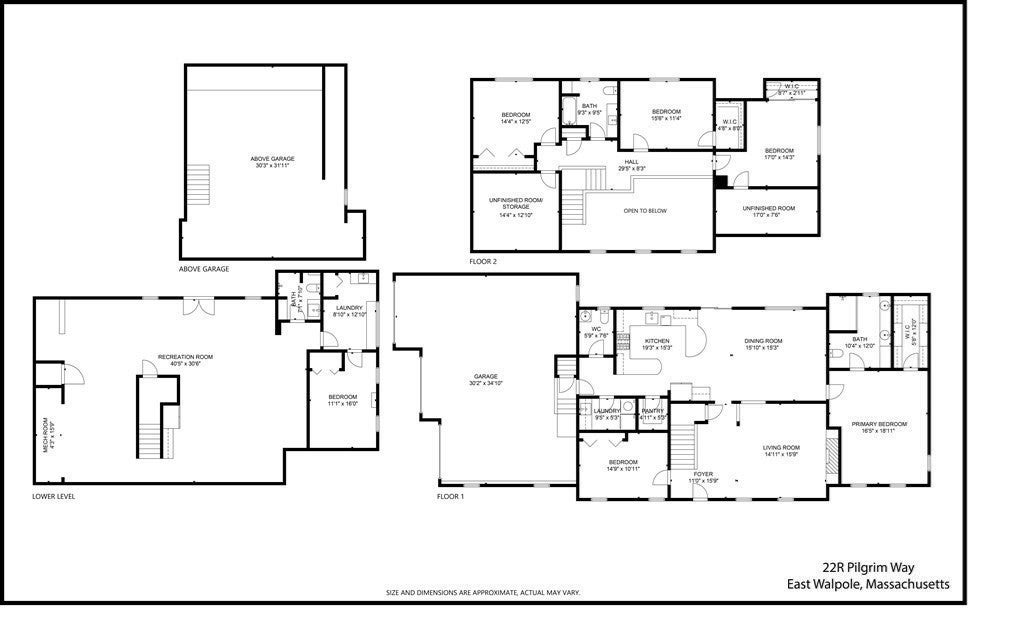
Welcome to this spectacular expanded custom Cape, set on a private acre-plus lot and thoughtfully designed for comfortable living and effortless entertaining. The vaulted, fireplaced living room opens to the dining area and beautifully appointed kitchen featuring granite countertops, peninsula seating, a gas stove with pot filler, trash compactor, wine fridge and large pantry. A convenient laundry room, half bath and mudroom complete the main living space. The first-floor primary suite offers a walk-in closet and luxurious bath with steam shower/sauna, heated towel rack, radiant heated floors and double vanity, while an office/playroom adds flexibility. Upstairs are three spacious bedrooms, a full bath and an unfinished room ideal for storage or future expansion. The walkout lower level offers an impressive entertaining/family room with wet bar and prep area, bedroom and beautiful stone full bath, creating excellent potential for an in-law or au pair suite. A three-car garage with unfinished room above provides additional possibilities, while the exterior deck overlooks the private, level lot. Enjoy being just a short walk to spectacular Francis William Bird Park, with its scenic trails and beautiful natural surroundings. Located in the sought-after Old Post Road School district, the home is also convenient to major routes and a short drive to Gillette Stadium, offering an exceptional combination of space, amenities and location.

Additional Details
Status: New
Type: Single Family, Single Family Residence
Area: East Walpole
Zip Code: 02032
Parking
Garage: 3
Garage Capacity: 3
Parking: Paved,Attached,Garage Door Opener,Storage,Workshop in Garage,Off Street,Garage
Parking Spaces: 7
Rooms and Dimensions
Total Rooms: 10
Has Basement: Yes
Login to view all MLS information
 

Loading...

$1,399,000

  • Status: New
  • Listing ID: 73587249
  • Bedrooms: 5
  • Full Baths: 3
  • Half Baths: 1
  • Living Area: 4,525 sqft Convert
  • Lot Size: 58,370 sqft Convert
  • Acres: 1.34

  • View description
Inquire About This Listing
Luxury Residential Group

Luxury Residential Group

(617) 233-5800

Receive more info or arrange a tour

When you are ready, please contact us and we will put our unrivaled knowledge of the Boston real estate market to work for you. Whether you are buying a luxury condo or renting a luxury apartment, we pledge to make your experience as stress free and enjoyable as possible.

Please call, email, or send us a message through the web form below. An LRG Real Estate agent will contact you promptly.

  • reset
 
Content © 2026 MLS Property Information Network, Inc. The information in this listing was gathered from third party resources including the seller and public records. Listing information provided courtesy of Maria Gorman of Coldwell Banker Realty - Westwood. MLS Property Information Network, Inc. and its subscribers disclaim any and all representations or warranties as to the accuracy of this information.

close x
Forgot password?
